
Front walks and side paths
Concrete Walkways and Sidewalks in Lyons, IL
Walks from the street to the door, paths to the garage and gate, and heaved sections replaced with concrete that stays even underfoot.
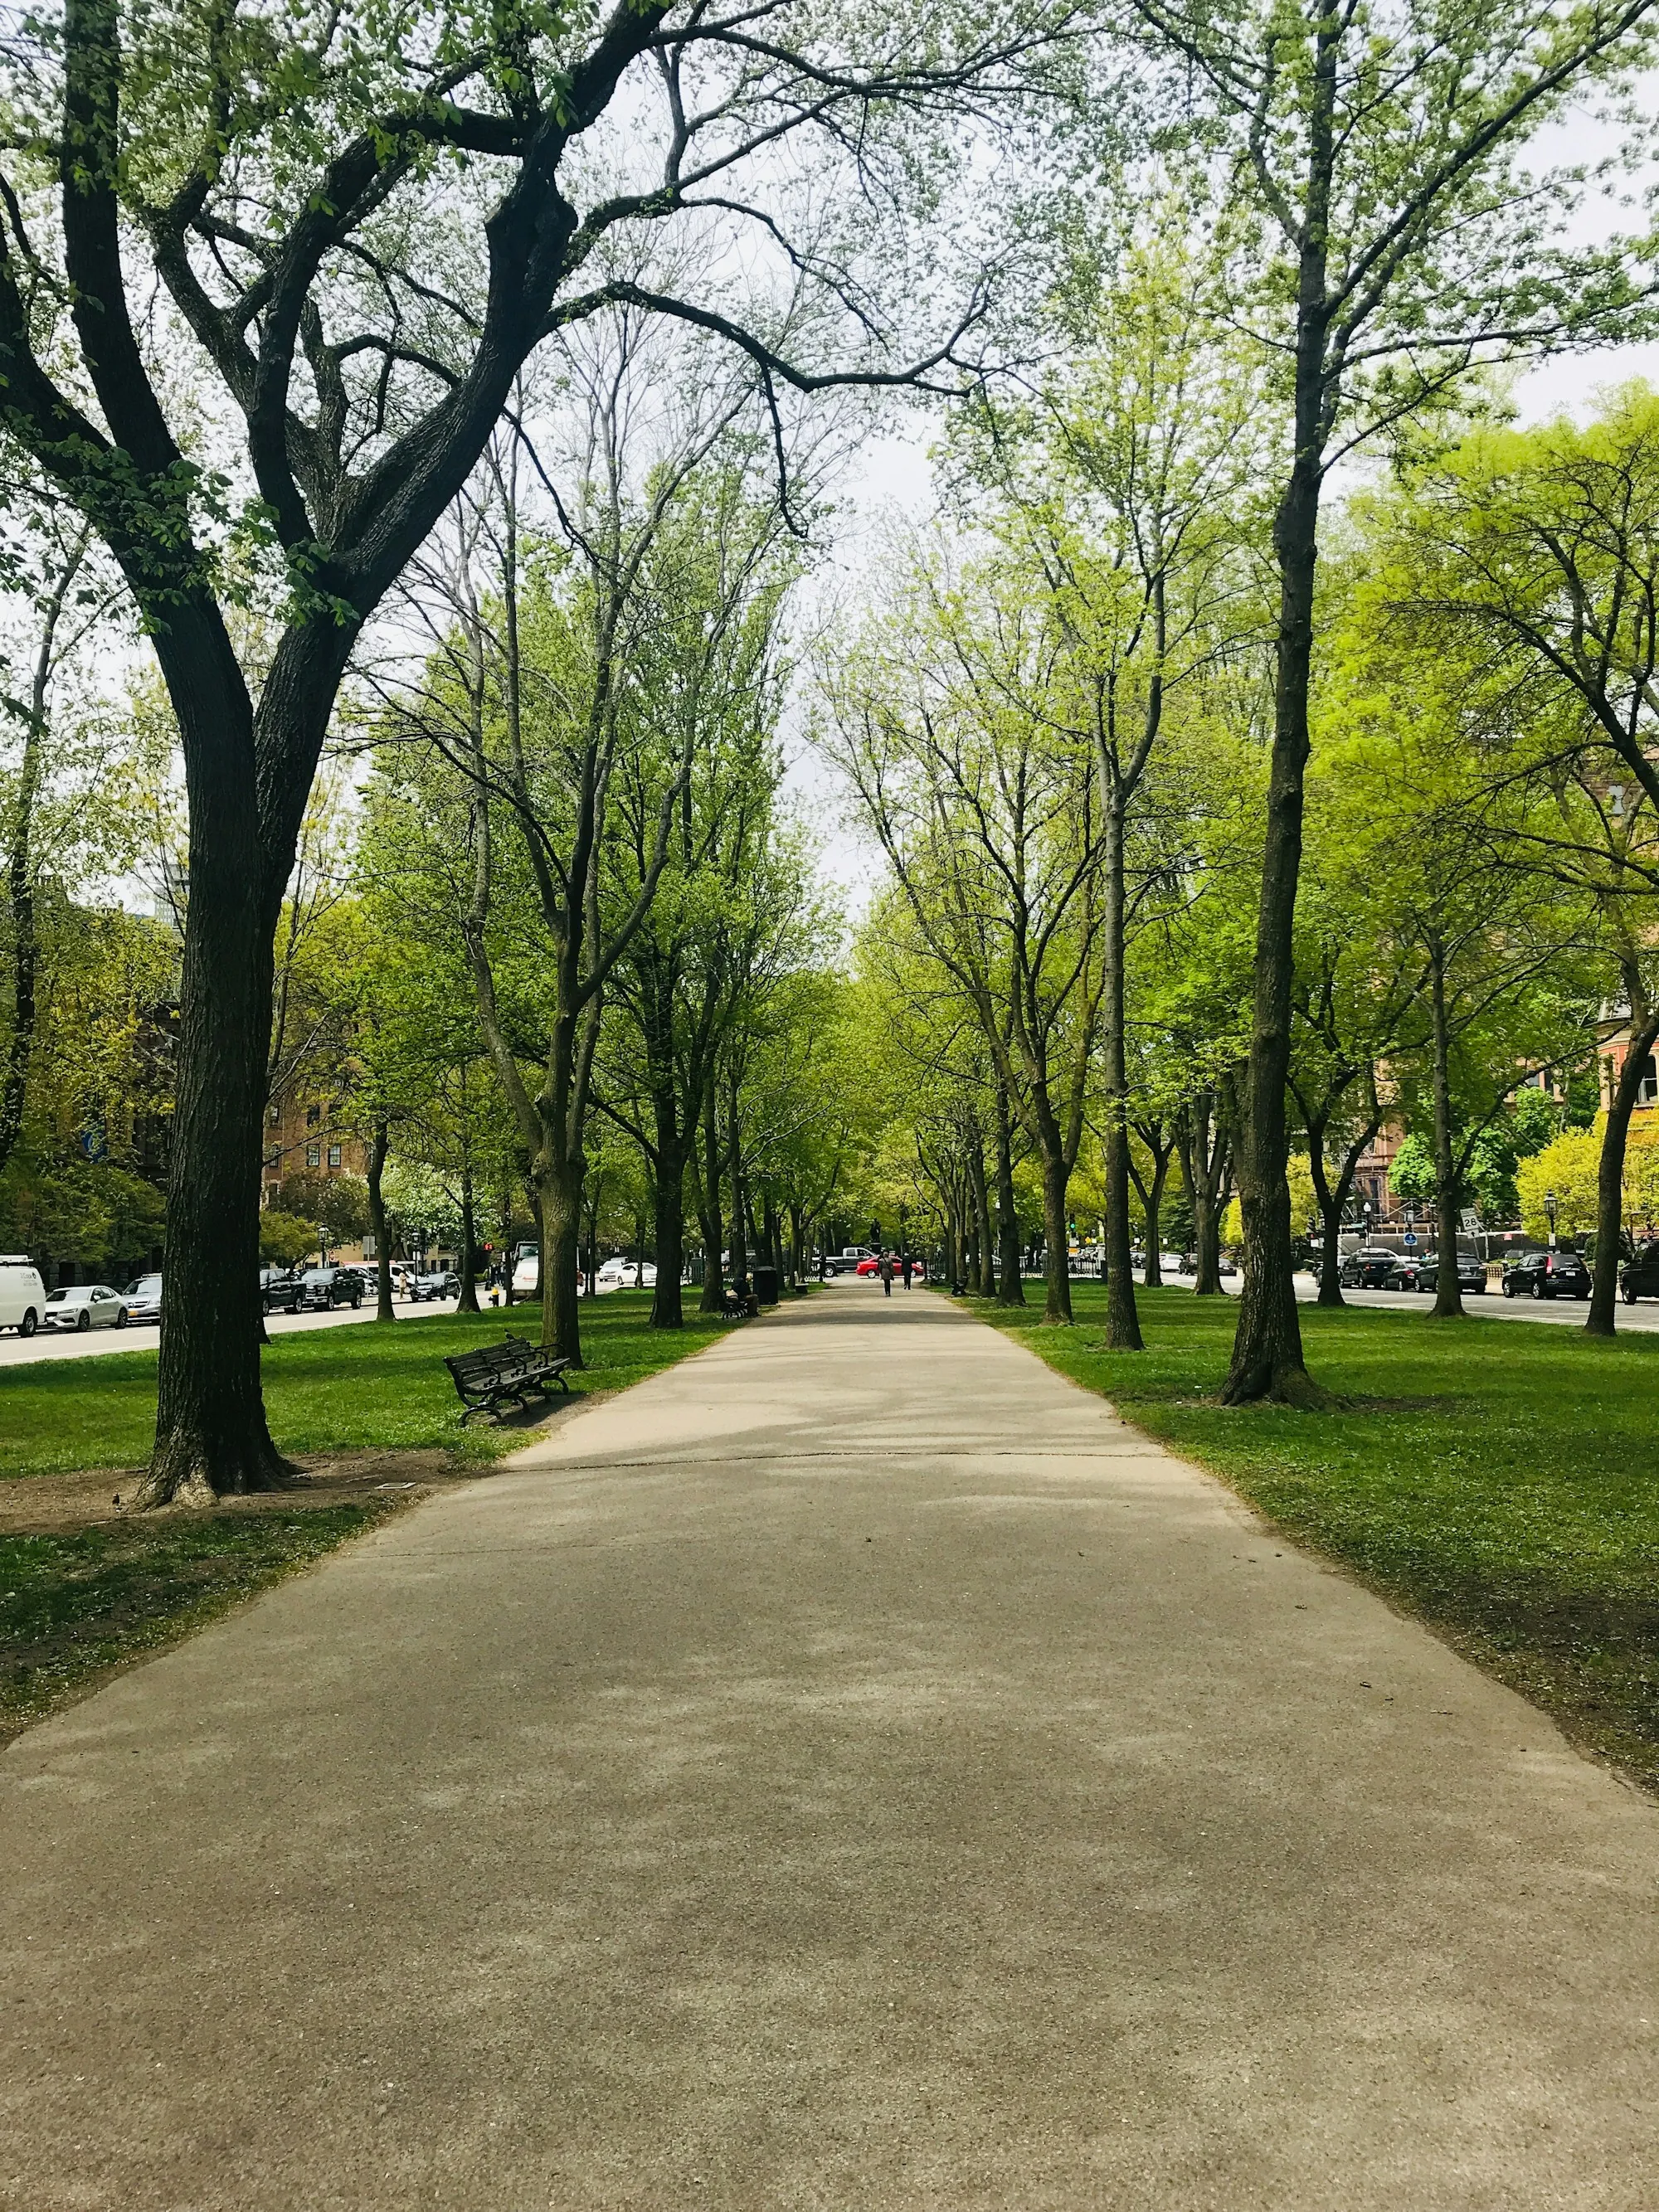
A Path That Stays Flat Season After Season
A walkway is the concrete you use most and think about least, until one panel lifts an inch and someone catches a toe on it. Most failing walks we see share the same history: they were laid on loose fill, poured thin and left without enough joints, so tree roots, frost and settling soil pushed sections up and down until the edges no longer meet. When we replace a walk, the old concrete comes out and the ground underneath gets the attention it never had. We dig out soft soil, compact a stone base, and form the new walk with a slight cross slope so rain runs off to the side instead of pooling or running toward the house. For most residential walks, about 4 inches of concrete over a good base is right; stretches that carry a mower, a cart or the occasional vehicle get more. Control joints are tooled at regular spacing so any cracks that form follow straight lines, and the surface gets a light broom texture for grip on wet or icy days. In Lyons, where many homes have a walk to the front door and another along the side to a detached garage, we often replace both in a single visit.
What a Walkway Replacement Includes
Short side path or long front walk, these are the steps on almost every one.
Removal of heaved sections
Broken or lifted concrete cut out, broken up and hauled away.
Root and soil check
Roots and soft fill under the old walk dealt with so the new one is not pushed up the same way.
Compacted base
Crushed stone packed firm to give the new walk even support from end to end.
Cross slope for drainage
A slight side-to-side pitch that keeps water from standing or running toward the foundation.
Right thickness
About 4 inches for foot traffic, thicker where carts, mowers or vehicles will cross.
Joints and texture
Control joints at regular spacing and a broom finish for footing in rain and snow.
Clean edges
Forms removed and soil backfilled along both sides so the lawn meets the walk neatly.
How a New Walk Goes In
Walk the route
We measure the path, look at drainage and any trees nearby, and write a price that lists removal, base, thickness and finish.
Clear and prepare
The old walk comes out, soft soil is dug away, stone is compacted and forms are set with a cross slope.
Pour and finish
Concrete is placed, broomed and jointed, protected while it cures, and the edges are backfilled when the forms come out.
Why Homeowners Call Us for Walks
We fix the cause
Roots, soft fill and poor drainage are handled so the new walk does not lift like the old one.
Safe underfoot
Even panels, a textured surface and joints that keep cracks in tidy lines.
Front and side in one visit
Multiple walks around the house can be poured together to save you a second disruption.
- Heaved panels removed
- Stone base packed firm
- Cross slope for runoff
- Broom finish for grip
Tired of Stepping Around a Lifted Panel?
Tell us how long the walk is and what is wrong with it now. We will talk through what replacing it involves and what the price includes.