
Footings, walls and slabs
Concrete Foundations in Lyons for Additions and Garages
The part of a project you only build once: footings set below frost, walls and slabs reinforced to the drawings, ready for framing.
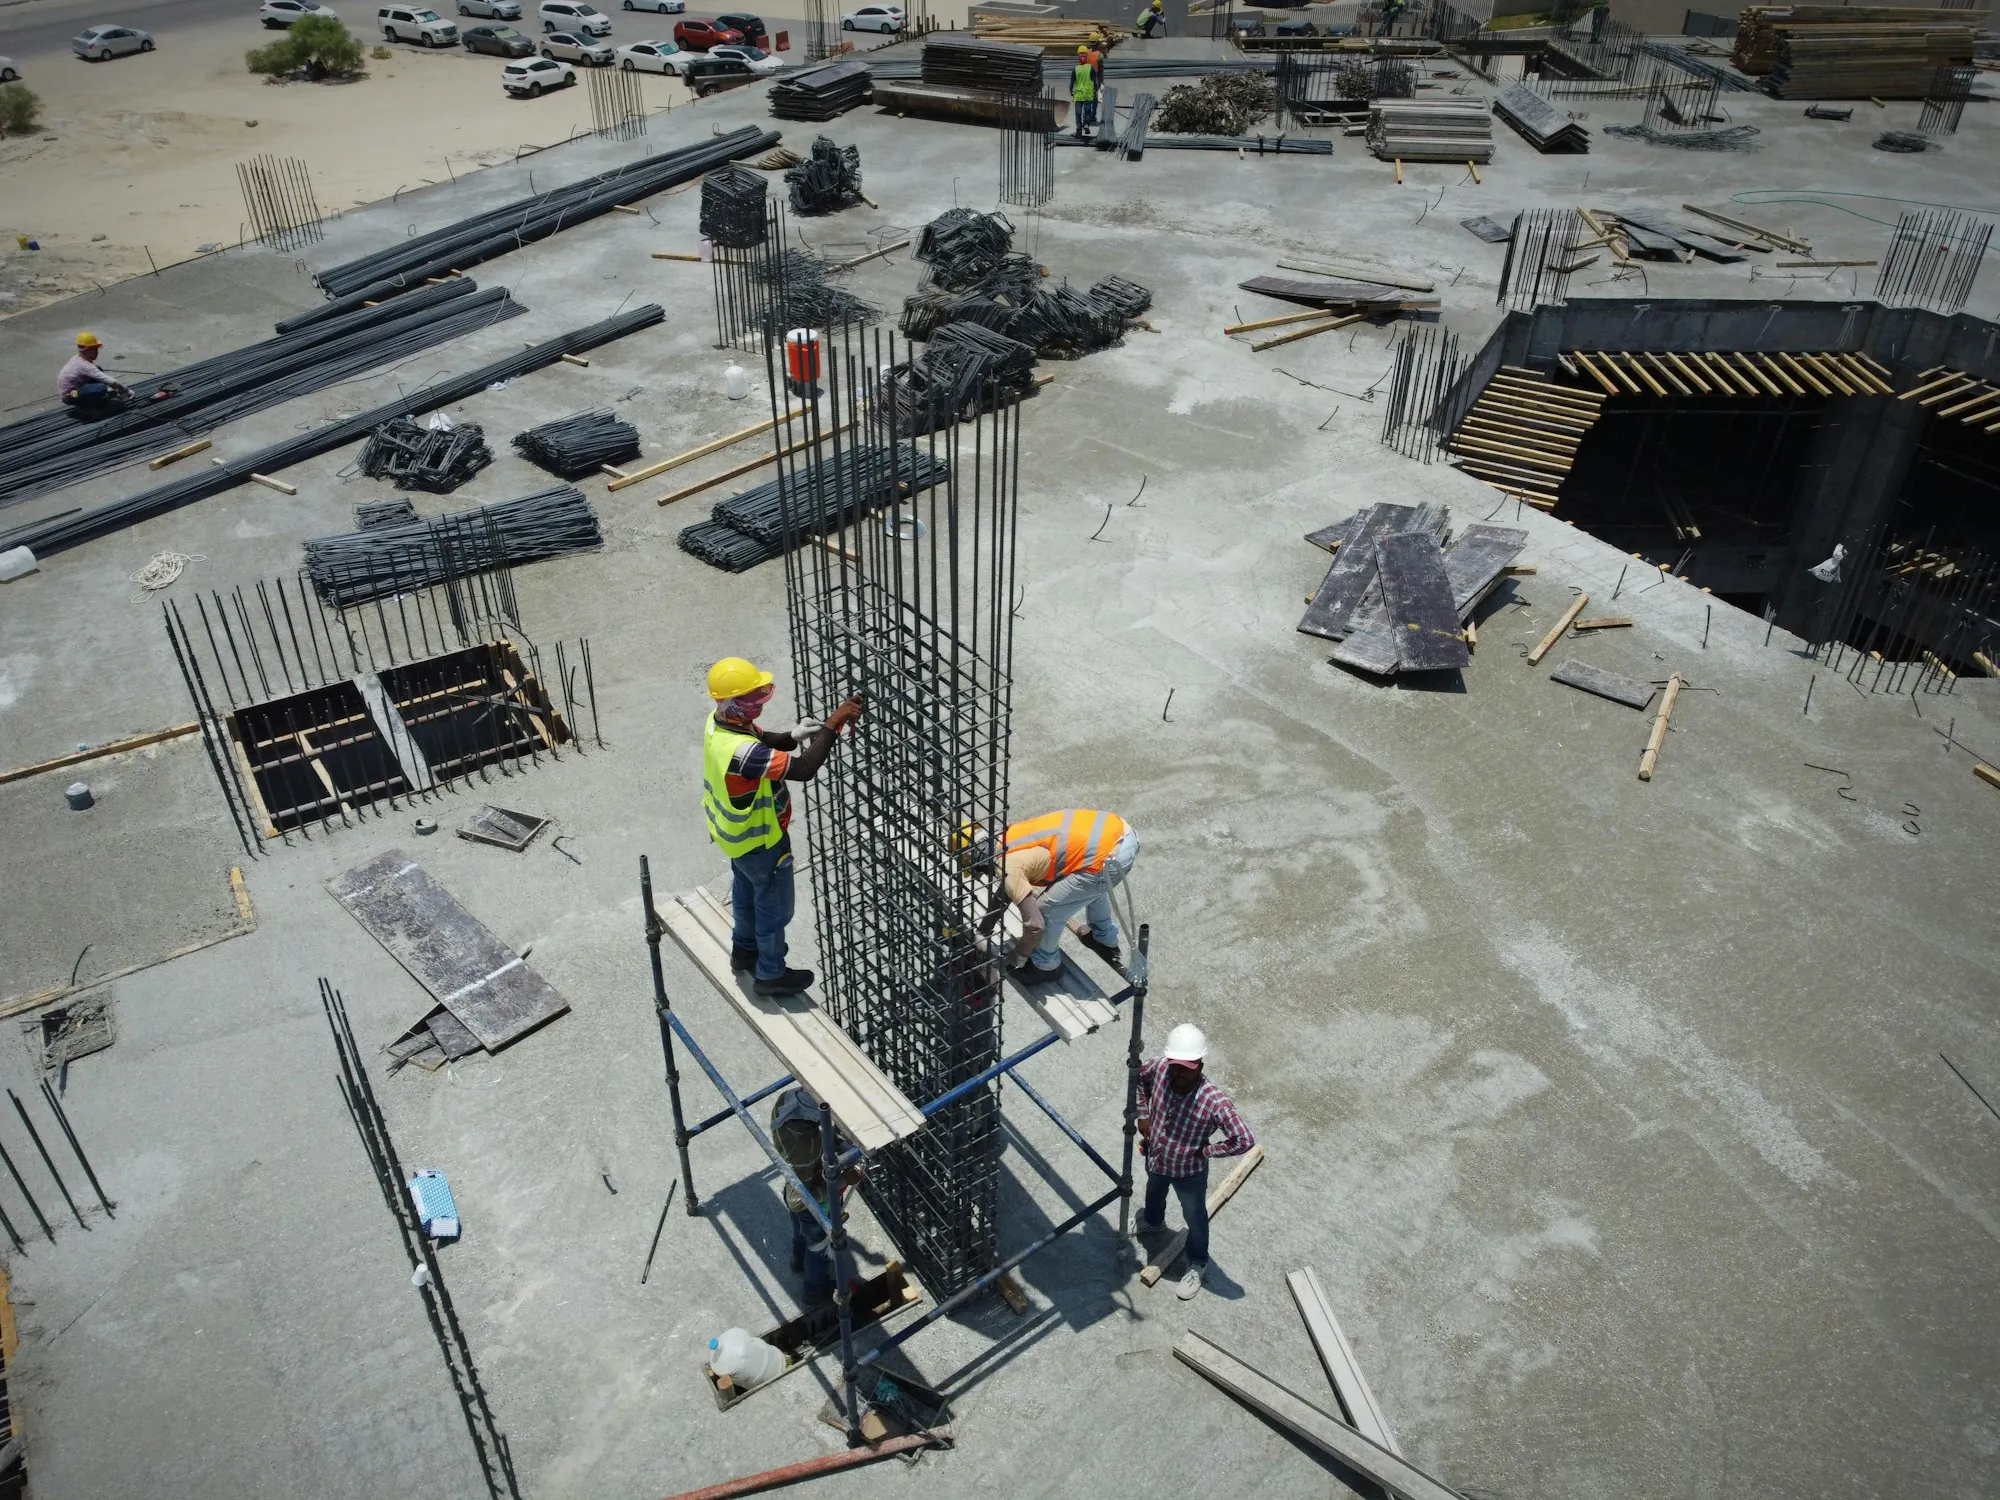
Everything Above Depends on What Goes In Here
A foundation does a quiet job. Once the framing goes up and the siding goes on, nobody looks at it again, which is exactly the point. It has to carry the weight of the walls and roof, resist the push of frozen ground every winter and stay square so doors and windows keep opening the way they should. We pour foundations for room additions, detached garages, porches and other new structures, working from your architect's or builder's drawings and coordinating with the other trades on the schedule. The work starts with excavation to the depth the plan calls for, which in this part of Cook County means getting footings below the frost line. Footings are formed and reinforced, then foundation walls or a slab-on-grade follow, with the rebar, anchor bolts and any openings placed where the plan shows them. Clay soils around Lyons hold water and move with the seasons, so we pay close attention to the bearing soil at the bottom of the trench and to how water will drain away from the finished walls. When we leave, the foundation is level, square and ready for the carpenters.
What Foundation Work Covers
Each foundation follows its own plan, but these are the pieces we handle on most of them.
Excavation and layout
The footprint staked from the drawings and dug to the depth the footings require.
Footings below frost
Wide concrete footings formed and poured deep enough that winter ground movement does not lift them.
Reinforcing steel
Rebar sized and placed as the plan specifies, tied so it stays put while the concrete goes in.
Foundation walls
Formed walls poured to height and checked for level and square before the forms are stripped.
Slab-on-grade
For garages and some additions, a thickened-edge slab over compacted stone that serves as the floor and the footing.
Anchor bolts and openings
Bolts, sleeves and door or window openings set where the framing and other trades need them.
Coordination with your builder
Inspection timing and the framing start worked out with your general contractor or with you directly.
From Drawings to a Finished Foundation
Review the plan
We go through the drawings with you or your builder, visit the site and confirm access for equipment and the concrete truck. The written price spells out each part of the foundation.
Dig and form
The footprint is excavated, footings are formed and reinforced, and the steel is checked before any concrete arrives.
Pour, cure and strip
Footings and walls or the slab are poured, protected while they cure and stripped of forms, leaving a level, square base for the next trade.
Why Builders and Homeowners Hand Us the Foundation
Built to the drawings
Depth, steel and dimensions follow the plan you bring, not a shortcut that saves an hour.
Attention to the soil
We look at what the footing will rest on, because clay that holds water needs a different approach than firm ground.
A schedule other trades can count on
Forms out and the site clear when we said, so the framers can start on time.
- Footings set below frost
- Rebar placed to plan
- Checked level and square
- Coordinated with your builder
Planning an Addition or a Garage?
Walk us through the project on the phone: the size, the plans you have and when framing should start. We will talk through the foundation and what the price includes.